Outdoor weddings ask more from outdoor wedding furniture than indoor events do. You’re working with open space, changing weather, uneven ground, and a layout that needs to keep everyone comfortable from the ceremony to the reception.
That’s exactly why your layout has to do more than just look good. Every piece needs to actively support movement, comfort, and flow across the entire event.
I’ve planned enough outdoor weddings to know this: people don’t remember the furniture itself. They remember how easy it was to move through the space, whether there was a comfortable place to sit, and whether the setup felt welcoming all day.
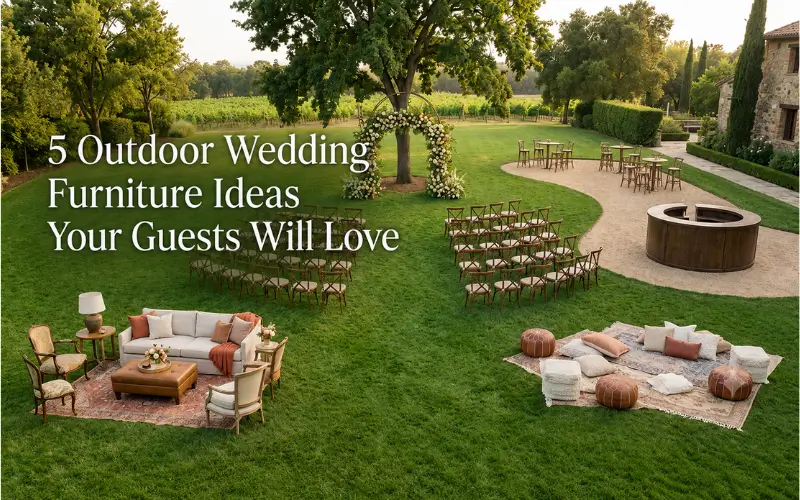
The five ideas below are the layouts I rely on most. They solve the most common planning challenges I see, helping you create a wedding that feels comfortable, organized, and easy to enjoy from start to finish.
Why Outdoor Wedding Design Has Changed in 2026
Outdoor wedding design in 2026 has shifted. It’s no longer just about looks.
It’s about how the space actually works for people in real conditions like heat, humidity, and uneven ground.
Layouts have moved away from rigid seating. Ceremony, cocktail, and lounge areas are now separated to improve flow and avoid crowding.
Materials and structure matter more too. Furniture is chosen for durability and outdoor performance, especially in Dallas weather where heat and moisture can quickly wear down standard pieces.
The focus is now on comfort and movement. Spaces need to feel easy to walk through, sit in, and stay in from start to finish.
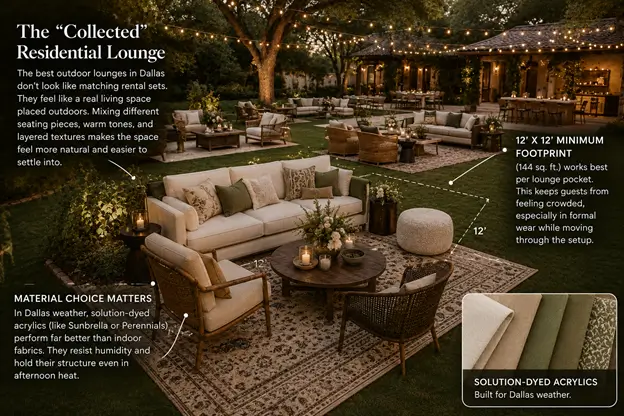
1. The “Collected” Residential Lounge
The best outdoor lounges in Dallas don’t look like matching rental sets. They feel like a real living space placed outdoors. Mixing different seating pieces, warm tones, and layered textures makes the space feel more natural and easier to settle into.
Each lounge needs space to breathe. A minimum footprint of 12′ x 12′ (144 sq. ft.) works best per lounge pocket. This keeps guests from feeling crowded, especially in formal wear while moving through the setup.
Material choice matters just as much. In Dallas weather, solution-dyed acrylics (like Sunbrella or Perennials) perform far better than indoor fabrics. They resist humidity and hold their structure even in afternoon heat.
2. Premium Bistro & Café Zones
Cocktail hour often breaks down when guests crowd one area near the bar. Smaller bistro clusters solve this by spreading people out and keeping movement natural.
High-top tables with supportive seating work better than backless stools, which get uncomfortable quickly. Planning for 30% to 40% of your total guests in these zones keeps the layout balanced without overcrowding.
On outdoor lawns, stability is important. Heavy, wide-pedestal bases are needed because soft turf or North Texas clay can cause lighter tables to sink or tilt.
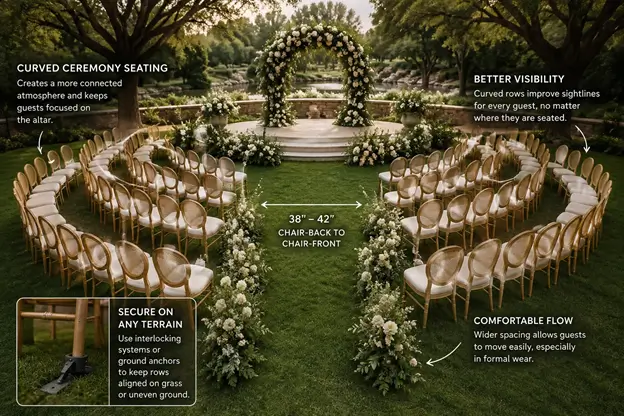
3. Curved Ceremony Seating
Straight rows can feel rigid in outdoor spaces. Curved seating softens the layout by wrapping guests around the altar and creating a more connected feel.
It also improves visibility for everyone. To make it work, spacing should be wider than the standard 38 to 42 inches from chair back to chair front—so guests can move comfortably in formal wear.
On grass or uneven ground, chairs need to be properly secured using interlocking systems or ground anchors to keep the shape aligned.
4. The 360-Degree Central Bar Layout
A central bar changes how the entire event flows. Instead of placing it against a wall and creating a single line, a circular or square bar in the center allows access from all sides.
This reduces waiting and keeps guests moving naturally through the space. To support this flow, maintain a bartender-to-guest ratio of 1:35 for smooth service.
High-top tables should sit at least 8 feet away from the bar. This keeps ordering areas clear while still activating the surrounding space.
5. Low “Wild Luxury” Picnic Lounges
As the evening slows down, guests usually look for a quieter space away from the dance floor. Low lounges create that break without disconnecting them from the event.
These setups use layered rugs, cushions, poufs, and low tables to create a relaxed, grounded feel.
They work best when placed 30 to 40 feet from the main sound system so conversation stays comfortable. In Dallas, evening dew is also a factor. A waterproof underlay beneath rugs helps prevent moisture from soaking into fabrics later in the night.
How to use all these ideas together
- Separate each zone clearly: Keep ceremony, cocktail, and lounge areas in different spaces so guests always know where everything is and the layout doesn’t feel crowded. This avoids overlap during busy moments like cocktail hour and transitions.
- Make movement easy: Leave enough space so guests can walk from one area to another without squeezing through furniture or tight gaps. This keeps foot traffic moving without stopping points or bottlenecks.
- Don’t overcrowd one area: Too much furniture in one spot makes the space feel heavy and uncomfortable. Each zone should stay balanced so it’s easy to use throughout the event.
- Balance the energy: Place high-energy areas like the bar away from quieter lounge spaces so guests can choose where they want to spend time. This keeps the atmosphere flexible across the event.
- Think in zones: Plan the layout as separate sections instead of individual furniture pieces. Each area should have a clear purpose so the full setup feels organized and easy to follow.
- Keep walkways open: Make sure all paths stay clear so guests can move easily across the event without blockage or confusion. This keeps the entire layout flowing from start to finish.
7 Common Mistakes to Avoid
Outdoor wedding designs usually fail when layout logistics break down, not because the aesthetic is wrong. Most issues come from simple placement mistakes that interrupt movement, stability, and zoning.
- Overcrowded Layouts: Jamming too much furniture into a single zone limits how people move. High-traffic transition areas quickly turn into tight bottlenecks.
- Ignoring the Ground Terrain: Grass, clay, and uneven ground will directly impact your furniture. Without proper base support or anchoring, chairs and tables will tilt and shift under guest load.
- Bringing Indoor Furniture Outside: Non-performance materials fail under real-world conditions. Heat, humidity, and overnight moisture will compromise finishes and structures over a single weekend.
- Poor Bar Positioning: Off-center or corner-placed bars create aggressive, single lines. Instead of smooth, distributed access around a central point, guest flow collapses into one long queue.
- Disrupted Walkway Logic: If you don’t define clear paths early in your planning, guests will naturally cut through seating zones, interrupting conversations and ruining the layout’s flow.
- Imbalanced Zone Allocation: Overdeveloping one space (like a massive lounge area) while neglecting another (like cocktail hour seating) disrupts the rhythm of the evening and leaves guests standing.
- Forgetting the Sunset Transition: Without a layered lighting plan, your beautifully zoned layout will break down the moment the sun goes down. Ensure paths, steps, and boundaries remain visible and intuitive at night.
Final thoughts
Outdoor wedding layouts only work when they’re designed as a system, not separate furniture choices.
When each zone has a clear role, guests don’t hesitate. They flow through the space naturally and settle into moments faster, and the entire event feels more controlled without feeling forced.
That is always my focus: remove friction from movement and decision-making. Because when the layout is done right, guests never notice the structure. They just experience the event the way it was meant to feel.
FAQs
How much space does a lounge need?
A minimum footprint of 12′ x 12′ (144 sq. ft.) per pocket keeps guests in formal wear from feeling cramped.
What is the best fabric for Dallas weather?
Solution-dyed acrylics (like Sunbrella or Perennials) resist humidity and hold their shape in the heat better than indoor fabrics.
What seating works best for cocktail areas?
High-top tables with supportive, high-backed seating for 30% to 40% of your guests; avoid uncomfortable backless stools.
How do you keep furniture stable on grass or North Texas clay?
Use heavy, wide-pedestal bases for tables so they don’t tilt, and use interlocking systems or ground anchors for chairs.
What are the benefits of a 360-degree central bar?
It allows ordering from all sides to cut down lines. Pair it with a 1:35 bartender-to-guest ratio and keep tables 8 feet away.
How do you plan a low-key picnic lounge?
Place it 30 to 40 feet from speakers for comfortable conversation, and use a waterproof underlay beneath rugs to block evening dew.
What is the biggest outdoor layout mistake?
Treating furniture as individual choices rather than a system. This leads to overcrowding, blocked walkways, and poor lighting transitions at sunset.